Studio format is the online portfolio and creative platform of Christos Bourantas and George Farazis. We are both graduates of the Architecture School of the National Technical University of Athens and currently work as freelancers.
For the past years, we have been working on numerous projects, collaborating with several architects, interior designers, engineers, students and others, offering high quality imagery and design ideas for exteriors, interiors, architectural presentations, competitions etc.
Our work mainly consists of photorealistic architectural visualization, although we have been thoroughly experimenting on other or complementary media, such as motion design/ 3d animation, conceptual design and video editing, utilizing various tools and techniques (CAD design, 3d modeling, photo/video editing software, hand drawn sketching etc).
We put a lot of effort on each work, constantly pushing our own expressive limits, in order to achieve original results and unique atmosphere in our renderings.
Τρίτη 5 Νοεμβρίου 2013
Παρασκευή 1 Νοεμβρίου 2013
Τρίτη 22 Οκτωβρίου 2013
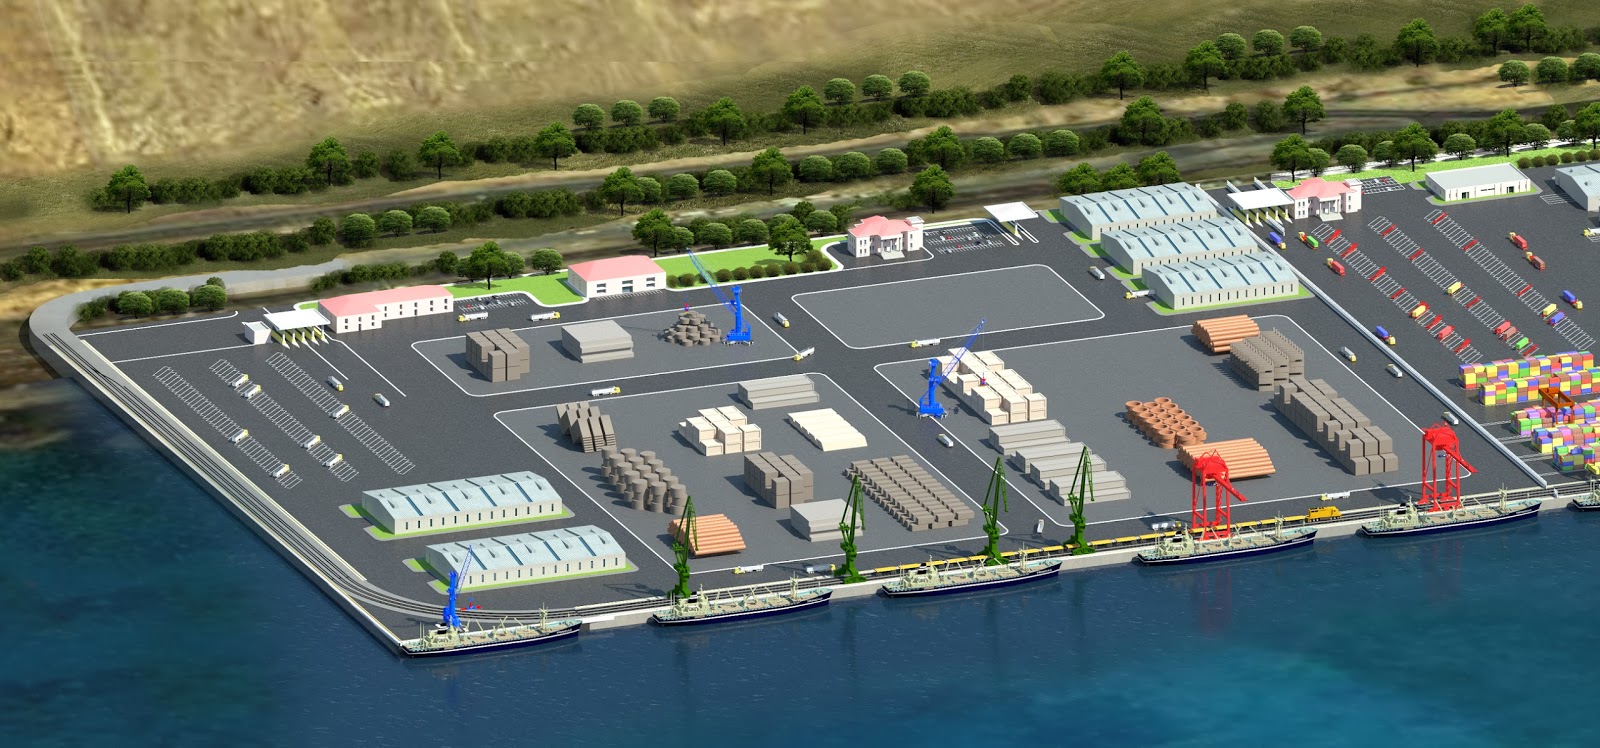
3rd prize winners! Rafina port rebuild competition
(3 A0 posters- designs, renderings, graph work, text)
architects: Papaioannou D. & Associates, Fotopoulou Fereniki, Pappas Alkis, Bourantas Christos
entry submitted in September 2012
For more information about the proposal, click here: (gr)
http://www.archisearch.gr/article/950/anaplasi-tmimatos-tis-xersaias-zwnis-toy-limena-rafinas---g---papa%CF%8Awannoy-a--pappas-f--fwtopoyloy-x-.htm
Δευτέρα 26 Μαρτίου 2012
Barcelona 2011 - Tower in Gothic Quarter - Bohemian Hostel (competition entry)
The entry for the ARQUITECTUM competition for a 100-meter tower/hostel for backpackers. The site for the competition is located in the Plaza del MACBA, near the Museum of Contemporary Art designed by Richard Meier.
The proposition takes into acount three major axes orientated in three different directions, Sagrada Familia, Plaza dels Angels and the seafront. These axes target three different views within the city, thus providing the option for a rather diverse experience.
The rooms are designed as single-volume units inserted in a large frame structure, a giant "scaffold", which evolves independently and follows the intention to form spaces with no columns within the tower. The merging of the strict box compartments with the more "sculptural" exterior provides diversity and interesting viewing areas between (or above) the compartments.
The external epidermis is also holded by the frame and it is a perforated lattice that permits or obscures the view of the inside, as well as the sunlight coming through, depending on the density of the perforation.
The overall design of the tower aims to fulfill its goal as a unique landmark, which is, at the same time, permeable, open and inviting.
final renderings and presentation of the entry
presentation completed in April 2011
architects: Papaioannou D. & associates, Fotopoulou Fereniki, Bourantas Christos
Κυριακή 25 Μαρτίου 2012
Ateneo De Madrid (competition entry)
final presentation and renderings of the entry
presentation completed in March 2011
architects: Papaioannou D. & associates, Fotopoulou Fereniki, Bourantas Christos
Κυριακή 18 Σεπτεμβρίου 2011
auditorium flythrough
video completed in july 2010
architect: Papaioannou D. & associates
auditorium flythrough from studio format on Vimeo.
Σάββατο 16 Απριλίου 2011
auditorium complex NTUA, Athens, Greece
The complex is structured around a main volume that hosts the large auditorium ( 300 seats), while on its left and on its right sides two fully glazed double height galleries seperate it from the two smaller volumes that are placed at each far end. The rooftop is planted, contibuting to the greenery of the surrounding enviroment, and offering insulation during summer and winter periods as well. the building is clad mostly with aluminum plates, while the volume that hosts the main entrance is clad with natural stone (cyprus travertine).
The overall design complies with the principles of ecological sustainability.
final renderings of the project
images completed in July 2010
architect: Papaioannou D. & associates
Κυριακή 13 Φεβρουαρίου 2011
Museum of WW2, Gdansk, Poland
images completed in July 2010
design team: Isaias Dimitris, Papaioannou Tasis
Martinos Stavros, Dalas Aris,
Antonopoulou Elena, Papadopoulou Athina, Bourantas Christos